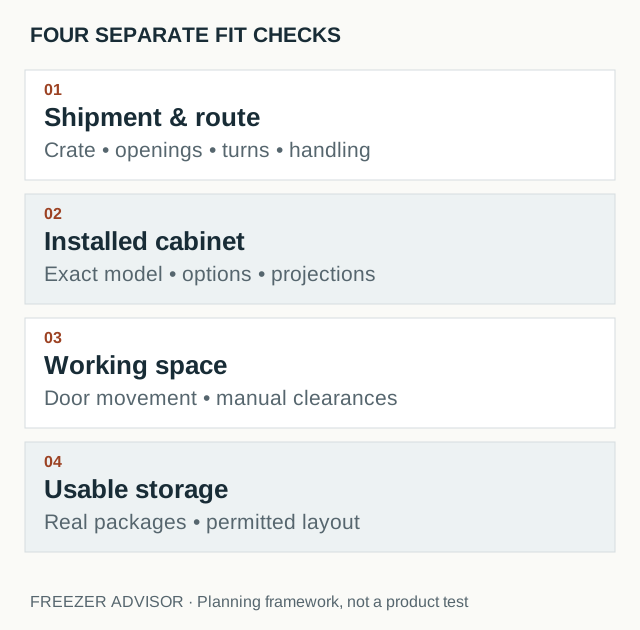
A freezer must work in four places: in its shipping configuration, along the delivery route, in its operating position and around your stock. One width measurement cannot approve all four.
The decision in brief
Record shipping dimensions separately from installed dimensions. Then check turns and handling, the moving door or lid, model-specific ventilation and service requirements, and the permitted stock layout.
Stop the order if a material route, utility or installation question remains unresolved. This is a purchasing worksheet, not installation approval.
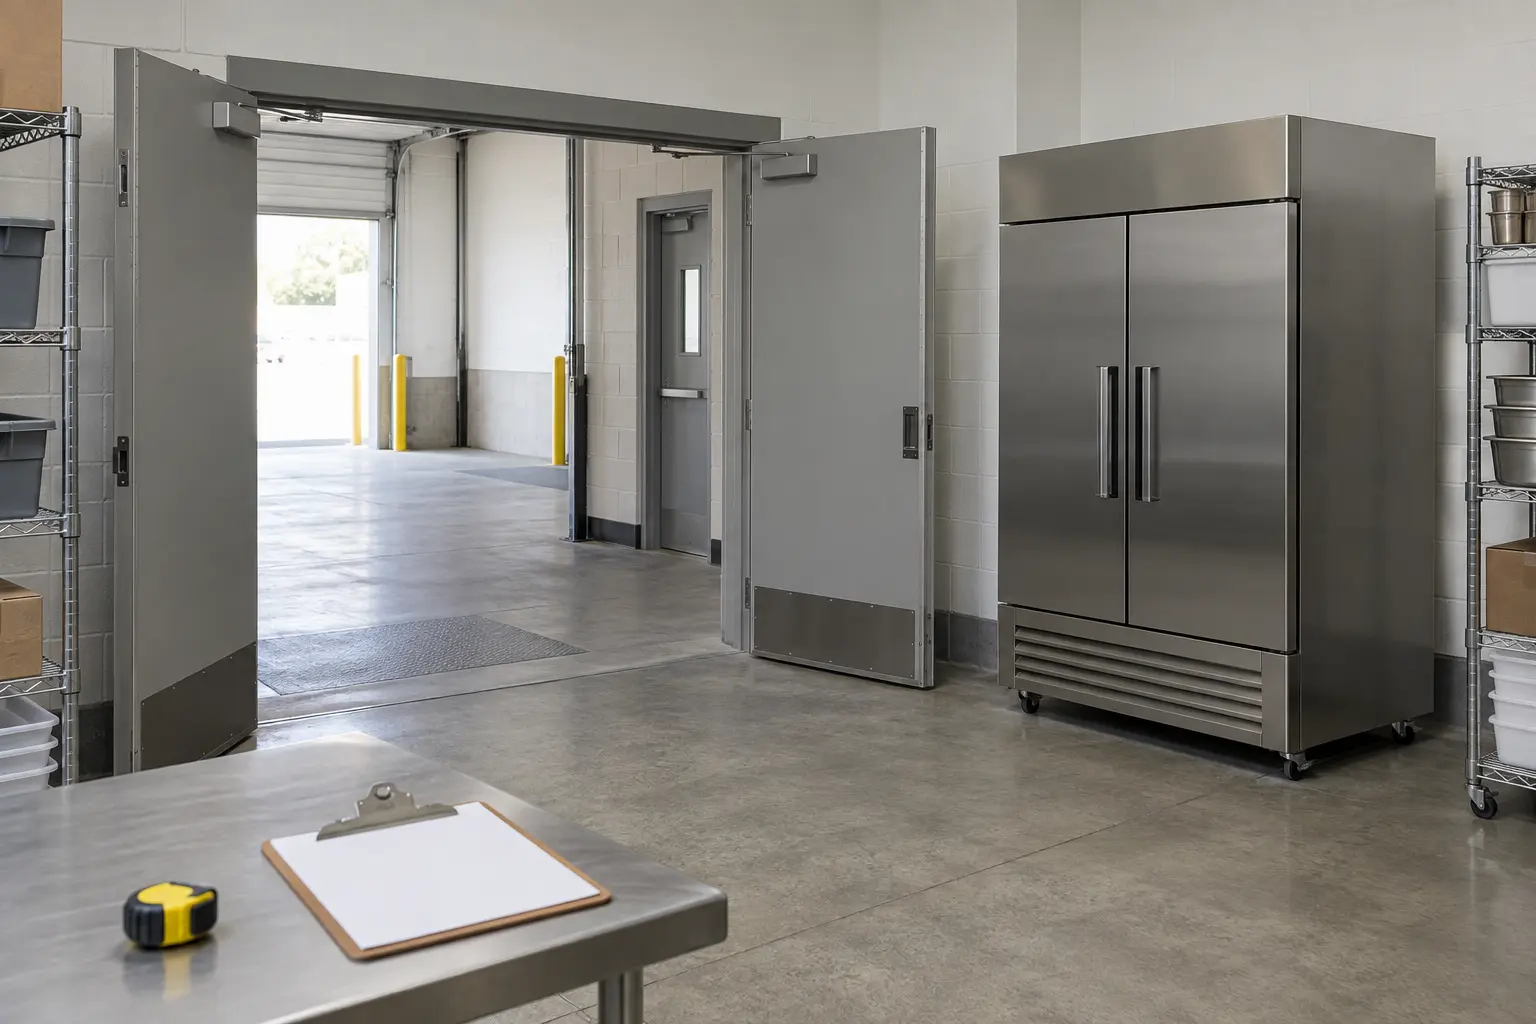
The delivery day is a poor time to discover a narrow turn behind the back door. It is also a poor time to learn that a cabinet’s quoted height did not include the configuration you ordered. A useful commercial freezer sizing checklist turns those uncertainties into recorded questions before a purchase becomes a moving problem.
This is a buyer’s survey worksheet, not a substitute for an installer, electrician, accessibility professional or local authority. It does not prescribe universal clearances or tell you how to modify equipment.
Separate three meanings of “size”
- Storage size: the usable arrangement for your containers, cartons, trays and peak quantities.
- Equipment size: the exterior dimensions of the exact configuration, including relevant projections and fitted accessories.
- Working space: the room needed for access, moving doors or lids, ventilation, cleaning and service, as confirmed for the model and site.
Keep shipping dimensions in a fourth box. A crated shipment and an installed cabinet are not the same object. Do not assume the carrier will remove packaging, doors, casters or any other part to make a tight route work.
Freeze the model choice long enough to check it
Put the complete model identifier and options at the top of your survey. Record the date and revision of the supporting documents. If the quote changes from legs to casters, or from one door configuration to another, revisit the affected measurements rather than reusing the old sign-off.
Request clarification when a drawing leaves something ambiguous. Does depth include the handle? Is height stated with the selected base? What opening is required to use the interior as intended? Keep written answers with the drawing. A verbal “it should fit” is not a dimension.
Walk the entire delivery route
Begin where the shipment will actually be unloaded. Follow the proposed path to the final position, including entrances, corridors, turns, thresholds, ramps and lifts. Photograph the constraining points for your delivery contractor and installer; include measurements rather than asking them to estimate scale from a photograph.
Measure the clear opening available in the agreed delivery configuration, not just the nominal door size. At a turn, two adequate straight widths do not prove that a long cabinet can be maneuvered through. Ask the delivery team to review the whole route and handling plan.
| Checkpoint | Record | Who confirms it? |
|---|---|---|
| Unloading point | Access restrictions, delivery window and agreed unloading service | Site contact and delivery contractor |
| Doors and corridors | Clear widths, heights and any projections | Surveyor or installer |
| Turns and thresholds | Sketch, measured space and handling constraints | Delivery contractor |
| Lift or ramp, if used | Dimensions and applicable load or access information | Building representative and delivery contractor |
| Final approach | Positioning route and equipment already in the room | Installer and site contact |
Arrange any building or equipment changes through the appropriate responsible parties. Do not plan to improvise disassembly or tilting when the truck arrives. Obtain the approved handling plan for the exact shipment.
Check the cabinet in use, not only with its door closed
Mark the intended position on a site sketch. Add the door or lid movement and show where a person stands to remove a normal package. Then add the surrounding work: another door, a cart, a preparation station or a customer selecting an item. A blank rectangle on a plan misses those interactions.
Record the ventilation and service spaces from the exact installation instructions and have the installer confirm the proposed arrangement. Do not substitute a generic “leave a few inches” recommendation. Nor should a conceptual illustration in this guide be read as a clearance diagram.
For areas used by customers, have the relevant professional check circulation and access. The U.S. Access Board’s accessible-route guide is an official reference for that discussion, not a freezer-specific layout approval.
Give utilities their own sign-off
Send the installer the selected model’s electrical and installation information. Ask for written confirmation of the required site preparation and who will perform it. Separate that scope from a delivery service that merely brings equipment to an agreed point.
List any other services or environmental conditions identified in the documents. If a requirement does not apply, record that confirmation rather than leaving an unexplained blank. This worksheet deliberately gives no wiring instructions, universal circuit size or assumed commissioning procedure.
Test the stock layout before ordering
Use the package list from the commercial freezer buying guide. Match it to the permitted shelf or basket arrangement. Check both peak storage and retrieval: can the intended package be taken out through the actual opening without an impractical sequence of moves?
A cardboard representation of a package can help you discuss an arrangement without handling food, but it does not replace the loading instructions. Keep allowed loading, storage duty and any required airflow spaces explicit. The upright-versus-chest comparison explains why equal advertised volume can produce different working layouts.
The buying desk: a clear handover
Before ordering, bring the model, route, operating position, utilities and stock arrangement into one file. Give each unresolved item an owner. “Installer to confirm” is not a completed check; record the response and its date.
For foodservice requirements, ask the local authority which rules apply. The FDA Food Code provides a national model, while the applicable local requirements and the installation review must be established for the site.
Use the printable pre-purchase checklist for the final review. Keep the agreed delivery scope beside it. If the model or location changes, reopen the checks affected by that change.
Questions about freezer fit
Is a wider doorway enough to approve delivery?
No. Height, turns, projections, shipment configuration and handling constraints may also matter. Have the responsible contractor assess the route.
Can two cabinets with the same capacity replace each other?
Not on that fact alone. Exterior size, interior arrangement, access and site requirements may differ. Compare complete configurations.
Does this checklist certify an installation?
No. It organizes information for purchasing and professional review. Keep approval, commissioning and any inspection requirements with the people authorized to perform them.
Source and method notes
The measurement sequence and worksheets are Freezer Advisor planning tools. Official links provide accessibility and food-code context. Model dimensions, permitted handling and installation requirements must be confirmed separately for the selected equipment.
Record the decision
These fields stay on this page, are not saved or sent, and clear on reload. Print to keep a copy. Do not enter sensitive information.